
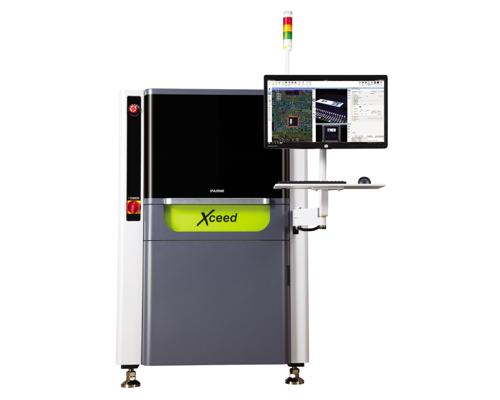
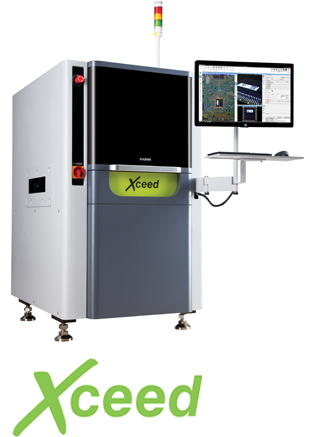
Xceed3 is Parmi’s flagship high-speed 3D AOI built for complex, high-density PCBA inspection, combining dual-laser accuracy, stable measurement, and original laser sensor calibration support from SMT MALLS.


Product Description
Product Overview
For manufacturers pushing throughput without compromising inspection confidence, the Parmi Xceed3 stands at the top of the Xceed Series. Designed as a performance flagship, this advanced 3D AOI platform brings together speed, measurement stability, and defect detection precision for demanding SMT environments. It is especially well suited to complex, high-density PCBA where conventional inspection systems often struggle to maintain consistency across reflective solder joints, dark components, tall parts, and crowded layouts.
At the core of the Xceed3 AOI is Parmi’s RSC-8 sensor technology, the company’s flagship laser sensor engineered for fast, dependable 3D scanning. With inspection speed reaching 65 cm²/sec at 14μm resolution, the system delivers the rare balance that high-mix and high-volume lines need most: rapid coverage and trustworthy metrology. Rather than trading accuracy for output, this High Speed AOI solution is built to preserve inspection integrity even when line takt time is tight and board complexity keeps increasing.
Its dual laser architecture plays a critical role in that stability. By eliminating shadowing and minimizing the influence of reflection, the system captures reliable 3D data from difficult assemblies that include densely packed components and significant height variation. In practical production terms, that means fewer blind spots, fewer uncertain calls, and stronger repeatability from board to board. For operations dealing with fine-pitch devices, uneven surfaces, or mixed component heights, this is a meaningful advantage that supports both process control and first-pass yield improvement.
Key Specifications
Why It Performs Like a Flagship
A premium AOI platform is not defined by speed alone. What separates a flagship machine is the ability to sustain precise, repeatable inspection under the real conditions of electronics manufacturing. The Parmi 3D Inspection approach in this model is built around stable data acquisition. Telecentric lens technology prevents edge distortion across the full field of view, helping maintain consistent measurement accuracy from the center of the image to the outer inspection area. This matters when evaluating large panels, densely populated boards, or assemblies where defect location can appear anywhere within the scan region.
The system is also engineered to identify subtle but critical process issues. Lifted leads, tombstoning, and polarity reversals are the kinds of defects that can escape weaker optical strategies, especially when component density rises and contrast becomes inconsistent. With sub-micron height repeatability, the machine provides the level of dimensional confidence expected from a top-tier SMT AOI Machine. That precision supports more than defect capture alone; it also strengthens trend analysis, enables tighter process feedback, and helps quality teams separate genuine failures from nuisance calls.
Built for Challenging PCBA Surfaces
Modern assemblies rarely present ideal inspection conditions. Dark packages absorb light, solder fillets create glare, and colored PCB materials can interfere with conventional imaging methods. The high-dynamic range capability of the Laser Scan AOI architecture in this system is intended for exactly these challenges. It delivers dependable results across difficult surfaces while reducing the instability that often appears when one board design includes multiple optical extremes. For line managers, this translates into smoother recipe optimization and more predictable inspection behavior over long production runs.
Core Benefits in Production
- High scanning speed for demanding SMT throughput targets
- Stable 3D measurement on dense, tall, and reflective assemblies
- Better defect visibility in areas affected by shadow and glare
- Consistent edge-to-edge accuracy through telecentric optics
- Reliable detection of fine height-related defects and polarity issues
- Stronger adaptability to varied board colors and component finishes
Best-Fit Applications
This system is a strong fit for manufacturers working with advanced consumer electronics, automotive electronics, industrial control boards, communication hardware, medical electronics, and other products where inspection consistency is essential. It is particularly valuable in lines processing compact layouts, mixed-height assemblies, and high-density SMT boards that demand both speed and precise 3D defect confirmation. For teams upgrading from 2D inspection or replacing slower legacy 3D platforms, it offers a practical path toward higher confidence without sacrificing throughput.
Supply and Support from SMT MALLS
For buyers evaluating a high-end inspection investment, availability and post-sales technical assurance matter as much as machine capability. SMT MALLS supports this flagship model with ready stock supply for faster procurement response and reduced deployment delay. Just as important, customers can access original factory laser sensor calibration support, helping preserve the measurement stability that makes this platform valuable in the first place. For quality-driven operations, that backing is not a minor detail; it is part of maintaining long-term inspection credibility and sustaining performance over the equipment lifecycle.
In short, the Xceed3 AOI is built for manufacturers that cannot afford a compromise between speed and accuracy. It is a genuine flagship within the Xceed Series, offering the inspection stability, defect sensitivity, and high-throughput performance needed for today’s complex SMT production. When dense PCBA designs push standard AOI tools to their limits, this platform delivers the control and consistency that experienced engineering and quality teams expect.
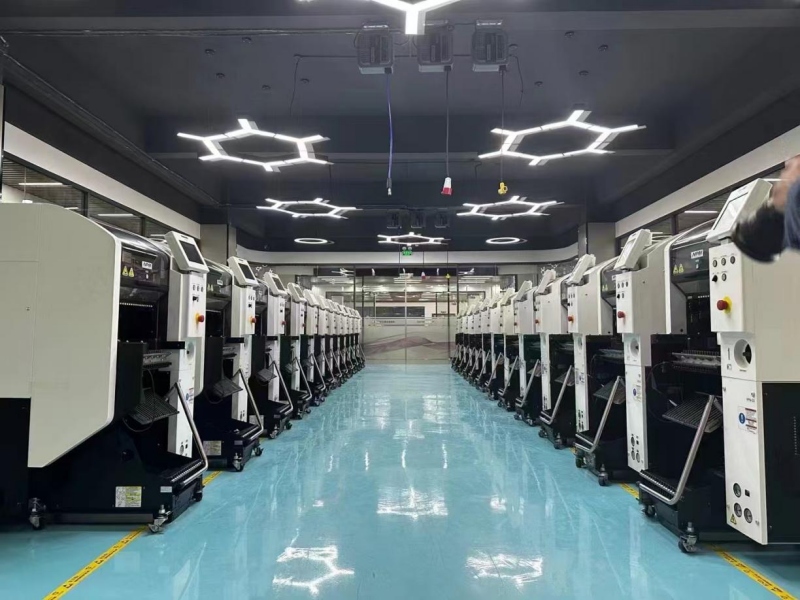
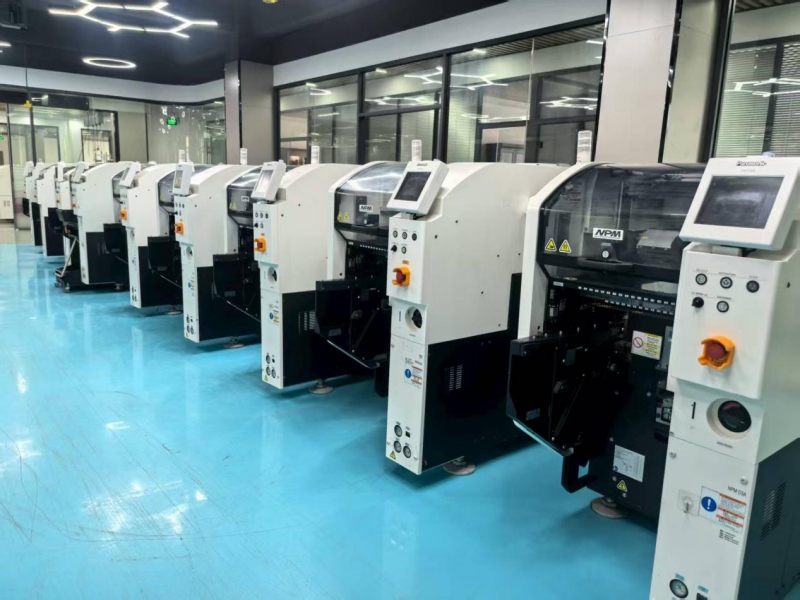
Our Factory
Message
Products Recommended
GET A FREE QUOTE
Simply fill in the information to get a free quote! Our professional team customizes photovoltaic solutions for you, provides accurate quotes, and rejects hidden consumption!