


Product Description
Product Overview
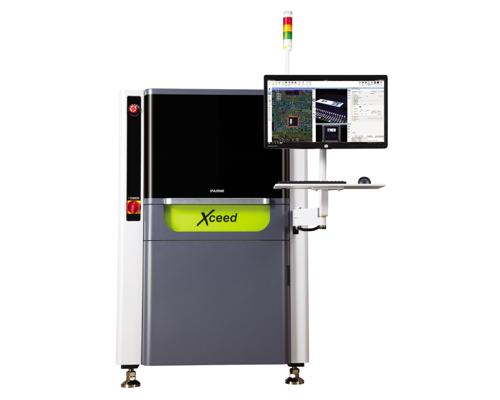
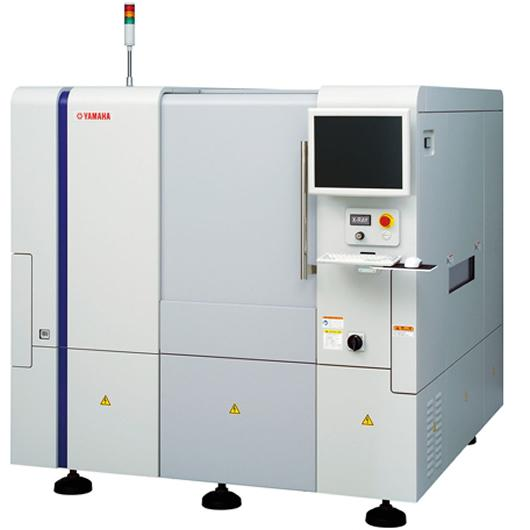
The X-Ray Inspection Machine is built for non-destructive inspection of PCB assemblies in modern electronics manufacturing. In SMT environments where component density continues to increase and more solder connections are hidden under packages, conventional visual checks and optical systems cannot always reveal the real condition of the assembly. This is where an SMT X-Ray Inspection Machine becomes an essential quality control tool.
Designed as an advanced AXI System for inline or process-level verification, this equipment uses X-Ray imaging technology to inspect hidden structures inside assembled boards without damaging the product. It is especially valuable for identifying defects beneath bottom-terminated components and area array packages, where direct visual access is limited or impossible. For manufacturers producing automotive electronics, industrial control boards, consumer devices, and other reliability-driven products, X-Ray inspection provides a deeper layer of process visibility across the SMT Production Line.
In practical PCB Assembly Inspection, the system helps quality teams detect internal and hidden defects that may escape traditional AOI methods. Typical examples include BGA solder issues, QFN wetting conditions, solder voids, insufficient solder volume, open connections, bridging-related concerns, and internal assembly abnormalities. By supporting fast and accurate defect confirmation, the machine contributes to process stability, reduced escape risk, and stronger traceability in electronics manufacturing.
Key Inspection Capabilities
As a non-destructive Electronic Component Inspection solution, this equipment is developed to support production teams that need more than surface-level analysis. It enables inspection of joints and structures concealed by component bodies, shielding, or package design, helping engineers verify whether soldering quality meets process expectations.
- Hidden solder joint evaluation for bottom-side and enclosed connections
- BGA Inspection for ball alignment, voids, opens, and solder integrity
- QFN inspection where side-view optical access is restricted
- Solder Joint Inspection for insufficient solder, abnormal wetting, and internal discontinuities
- Internal defect review for assembled PCB structures and critical interconnections
- Support for 3D X-Ray Inspection analysis where layered defect understanding is required
For many factories, the greatest value of an AXI System is not only defect detection but also process feedback. X-Ray findings can help engineers trace recurring issues back to stencil printing, reflow profile settings, pad design, component coplanarity, or material behavior. This makes the machine useful not just at final quality gates, but also as part of continuous improvement activities in new product introduction and mass production.
Why X-Ray Matters in SMT Manufacturing
As assemblies become more compact, hidden interconnections are now common across many board designs. Packages such as BGA and QFN offer clear electrical and space-saving advantages, but they also increase inspection difficulty. A standard camera-based system may confirm placement and visible appearance, yet still miss defects located under the component body. An SMT X-Ray Inspection Machine closes this gap by revealing what cannot be seen from the outside.
This capability is especially important in high-reliability products, where hidden solder defects can affect long-term performance, field stability, and rework cost. By adding X-Ray verification to the SMT Production Line, manufacturers can improve confidence before shipment and make more informed decisions during process qualification, pilot runs, and volume production.
Benefits for PCB Assembly Quality Control
- Improved defect visibility: Detects hidden conditions that optical inspection cannot reliably assess.
- Non-destructive analysis: Allows internal inspection without cutting, damaging, or sacrificing the board.
- Better process verification: Supports confirmation of soldering results after placement and reflow.
- Stronger root-cause analysis: Helps engineering teams connect defect patterns with upstream process variables.
- Higher confidence for critical products: Useful for industries where assembly consistency and traceability are essential.
Whether used as part of routine PCB Assembly Inspection or for focused failure analysis, the machine supports a more complete understanding of assembly quality. It is particularly effective when manufacturers need dependable confirmation of hidden solder integrity rather than relying only on external appearance.
Typical Application Scenarios
This X-Ray inspection system is widely applied across electronics sectors where product reliability, miniaturization, and process control are closely linked. Common use cases include:
- Automotive electronics requiring strict solder joint verification
- Consumer electronics with dense layouts and hidden package structures
- Industrial control assemblies where long service life is expected
- Medical electronics manufacturing environments that demand stable assembly quality
- Process validation for new product introduction, pilot builds, and engineering trials
- Production troubleshooting for recurring BGA or QFN soldering concerns
In these settings, 3D X-Ray Inspection can provide additional insight when defect depth, layer relationship, or internal structure comparison is important. This is useful for engineering review, especially when teams need clearer differentiation between overlapping features on complex assemblies.
Who This Equipment Is For
The system is suitable for electronics manufacturers, EMS providers, OEM factories, quality assurance teams, and process engineers who need dependable hidden-joint verification in SMT production. It is also relevant for organizations seeking to strengthen inspection capability for advanced packages and improve defect analysis efficiency at the board level.
Support from SMT MALLS
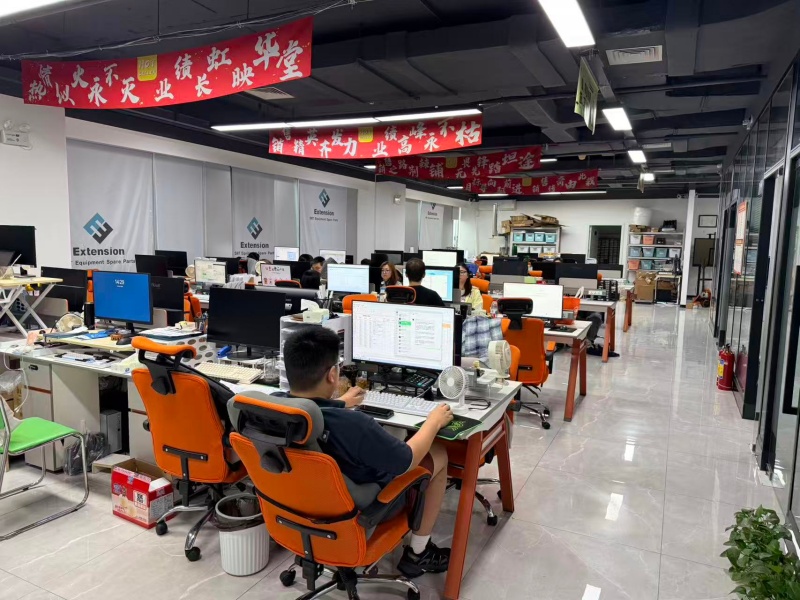
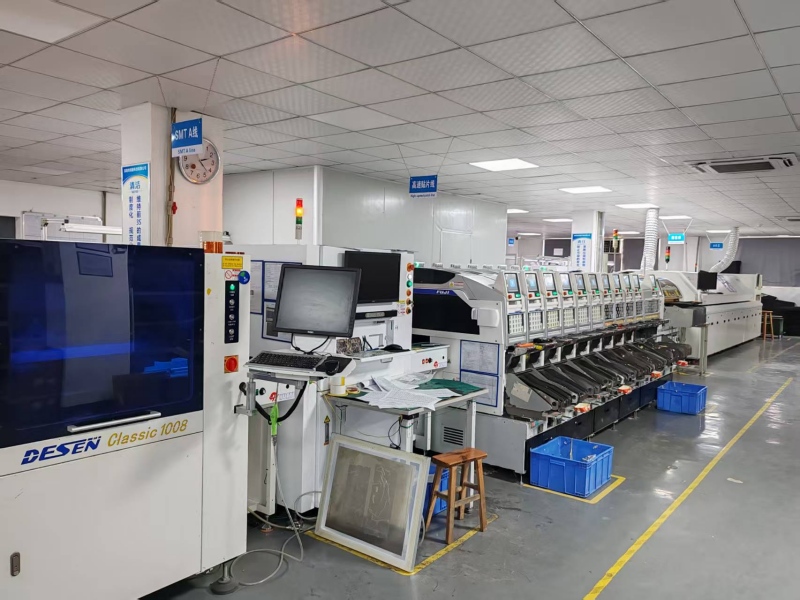
SMT MALLS, established in 2009, provides one-stop SMT equipment and spare parts solutions for global electronics manufacturers. With deep industry experience and delivery of more than 200 full production lines across Europe, South America, and Asia, the company supports factories building efficient and reliable manufacturing systems.
Beyond equipment supply, SMT MALLS is known for its practical service model. Its inventory includes over 2,100 original spare parts from major brands such as ASM, FUJI, YAMAHA, Panasonic, JUKI, and Hanwha, helping customers reduce downtime risks. Following the principle of investigation before quotation, SMT MALLS provides test videos and technical support for equipment and spare parts, giving buyers clearer verification before delivery.
For manufacturers looking to strengthen Solder Joint Inspection, improve Electronic Component Inspection capability, and add reliable hidden-defect control to the SMT Production Line, this X-Ray Inspection Machine offers a practical and process-focused solution.
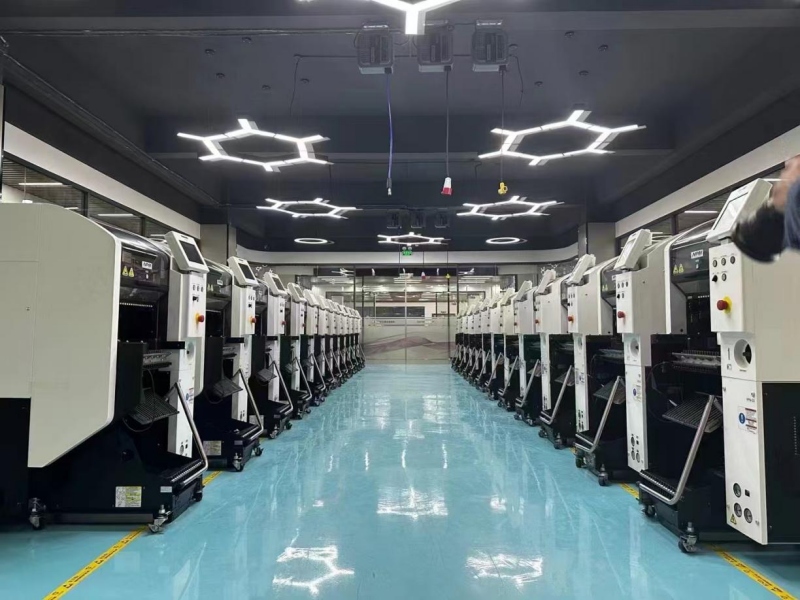
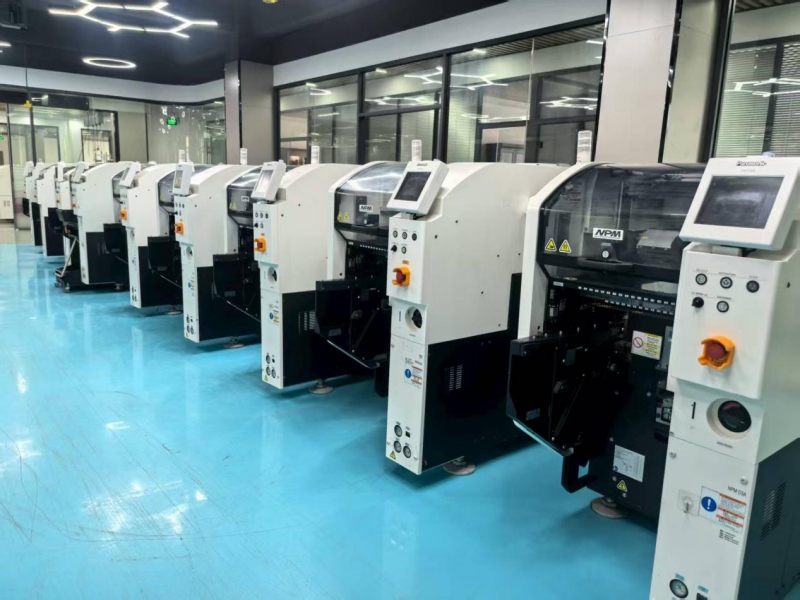
Our Factory
Message
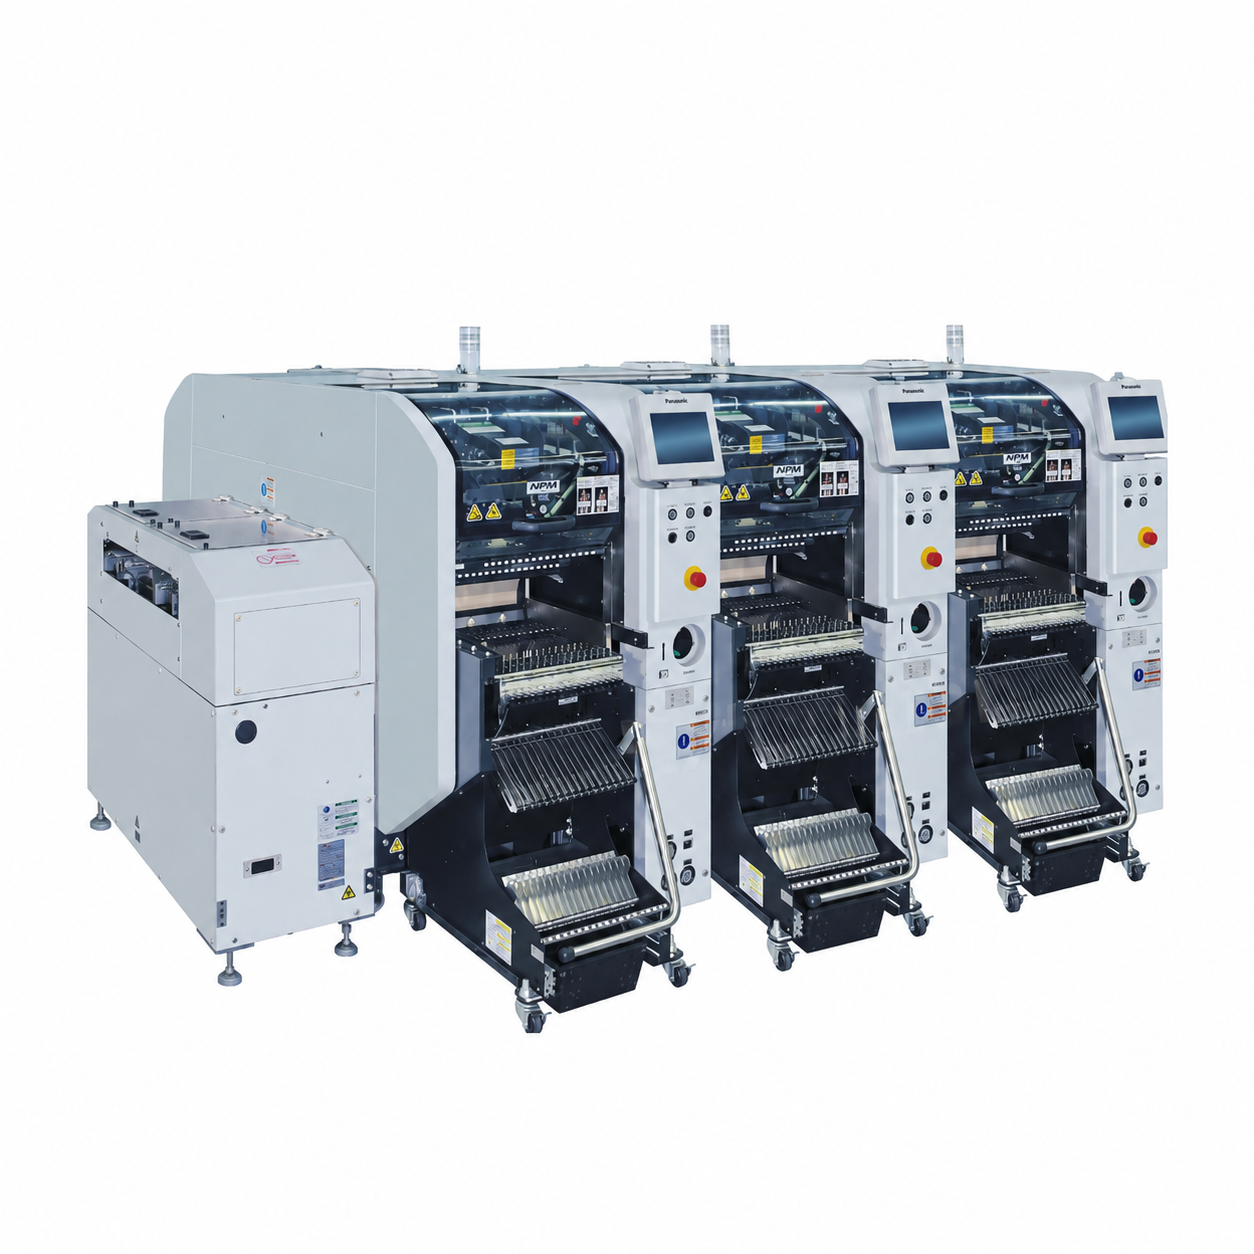
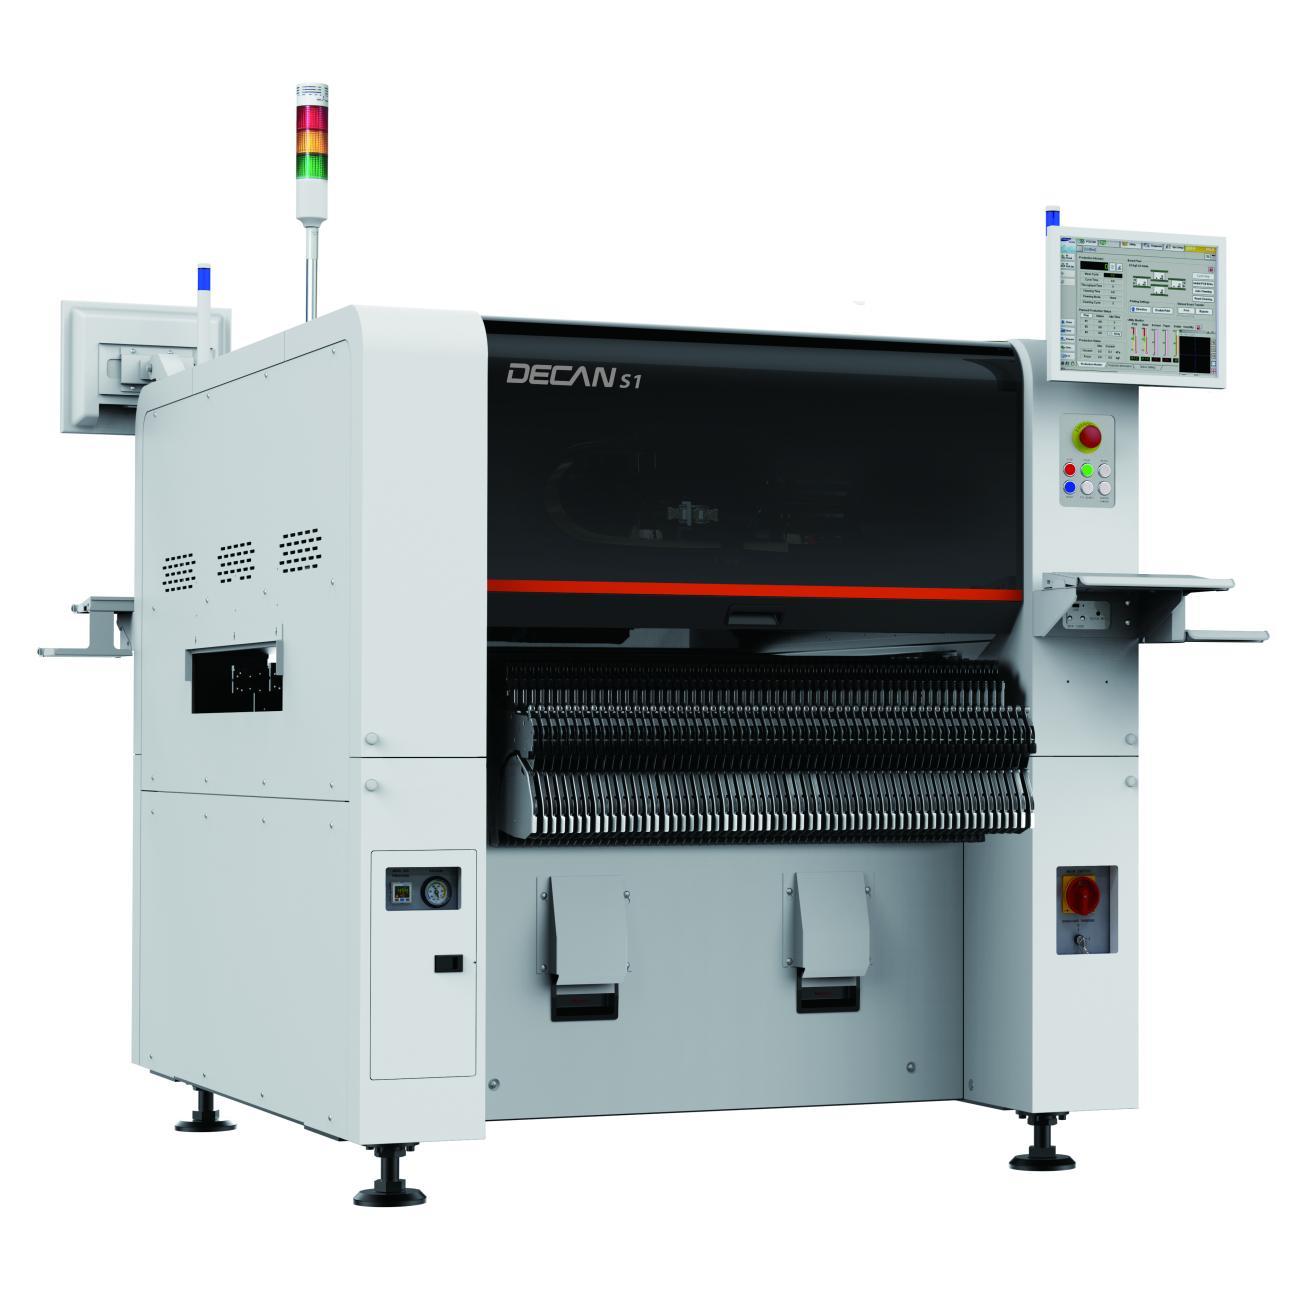
Products Recommended
GET A FREE QUOTE
Simply fill in the information to get a free quote! Our professional team customizes photovoltaic solutions for you, provides accurate quotes, and rejects hidden consumption!